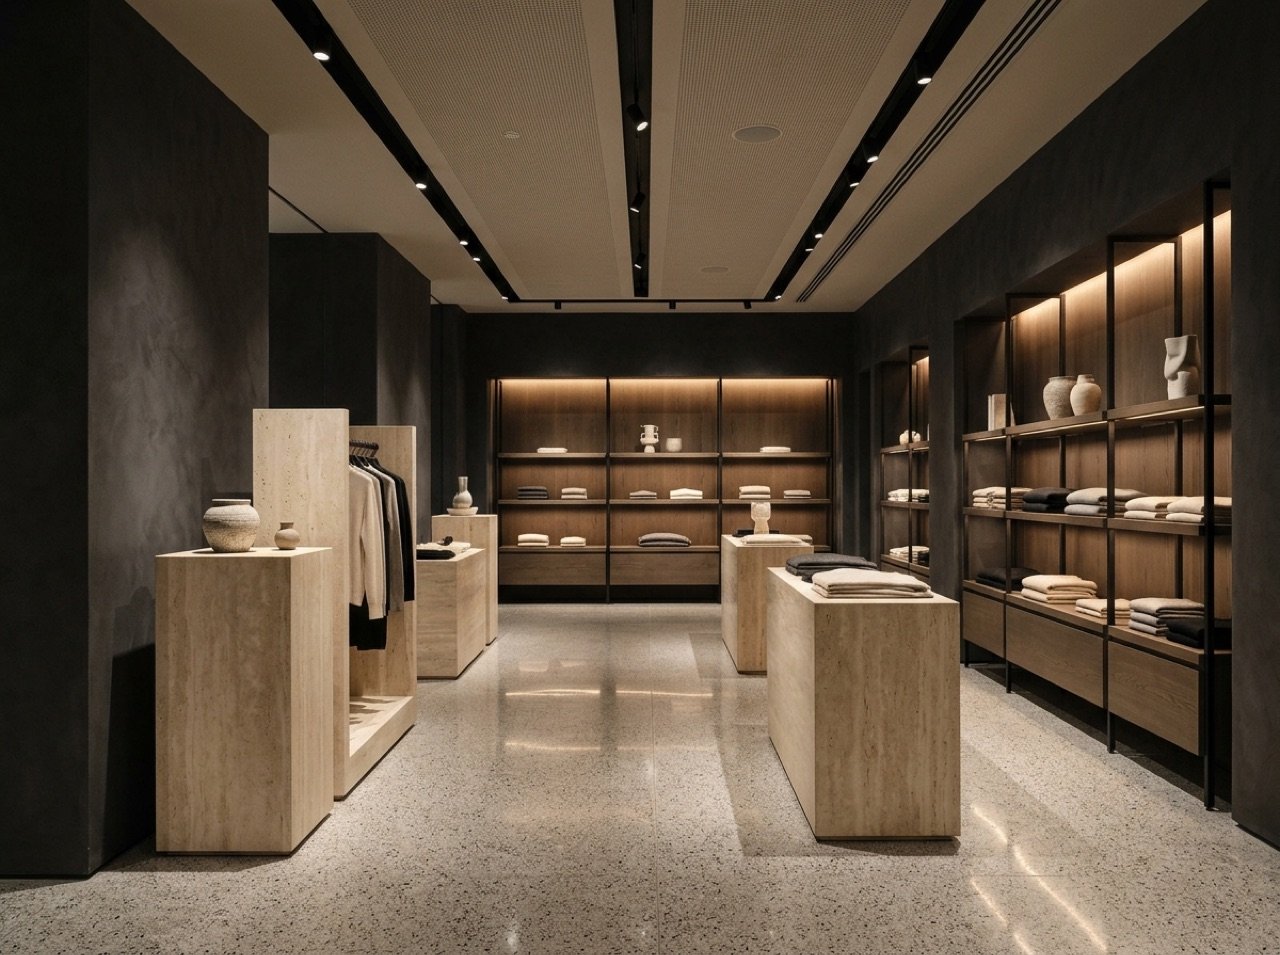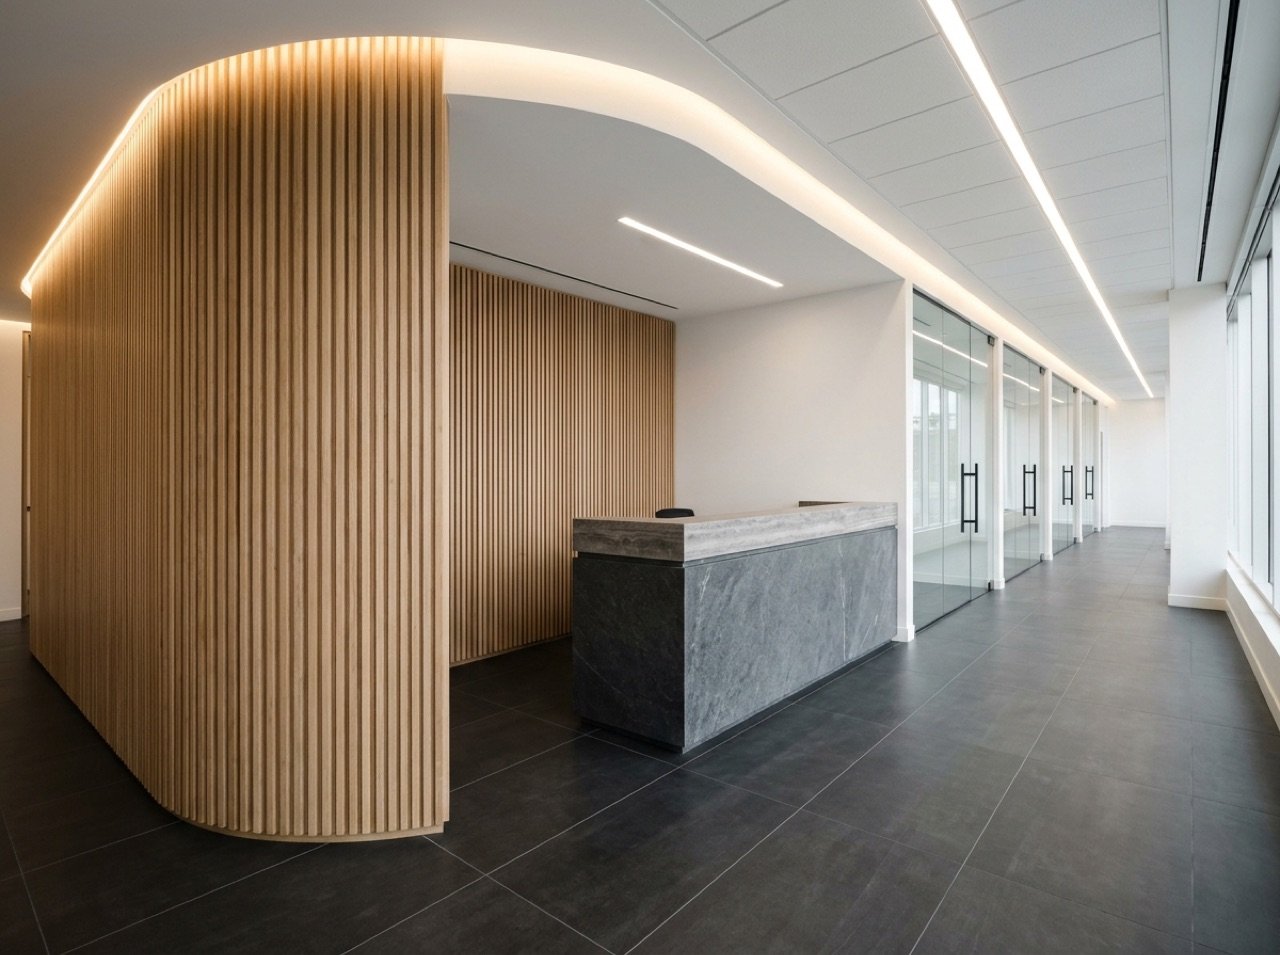
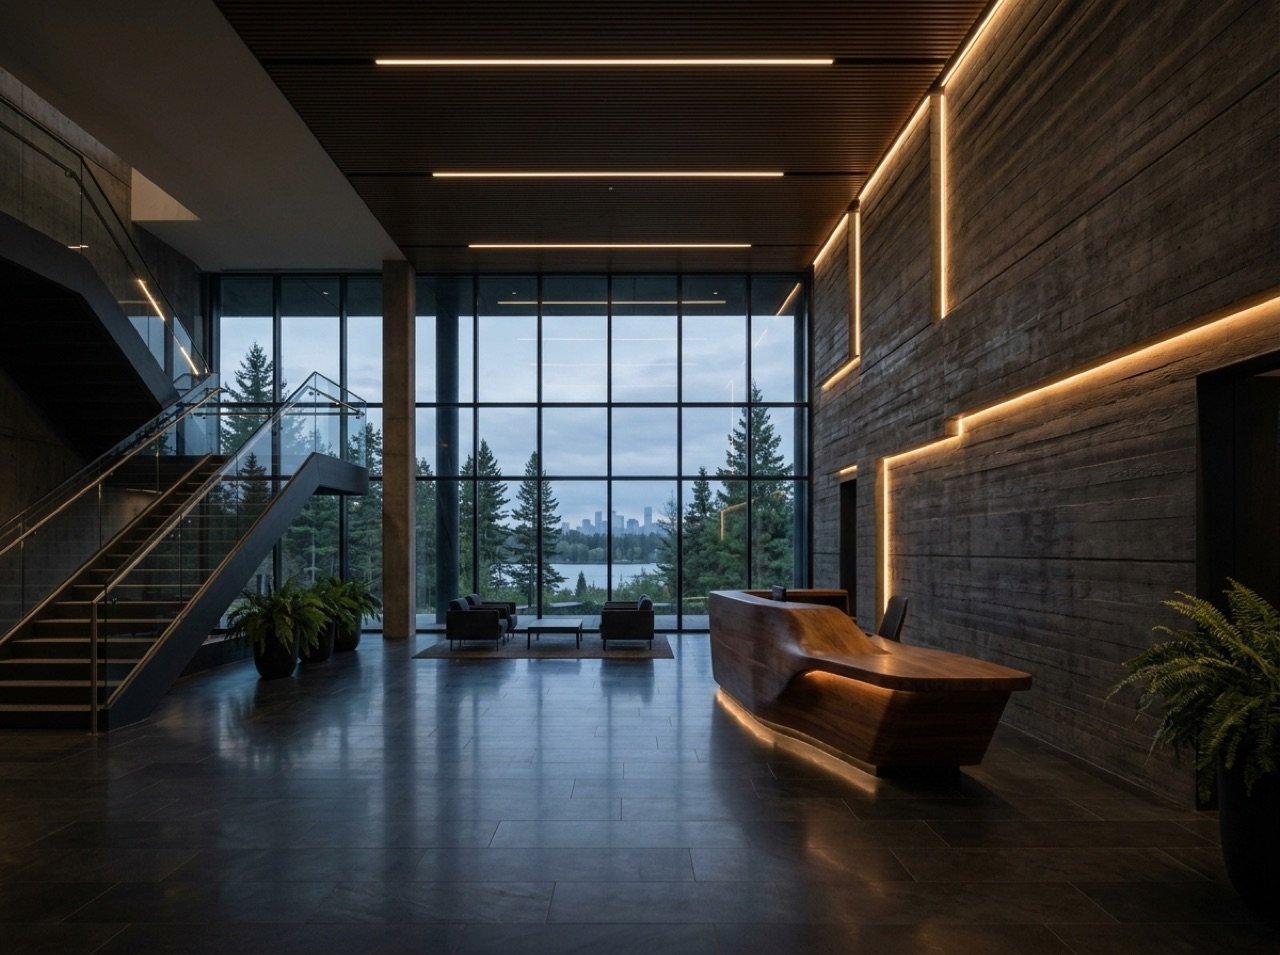
Corporate Office
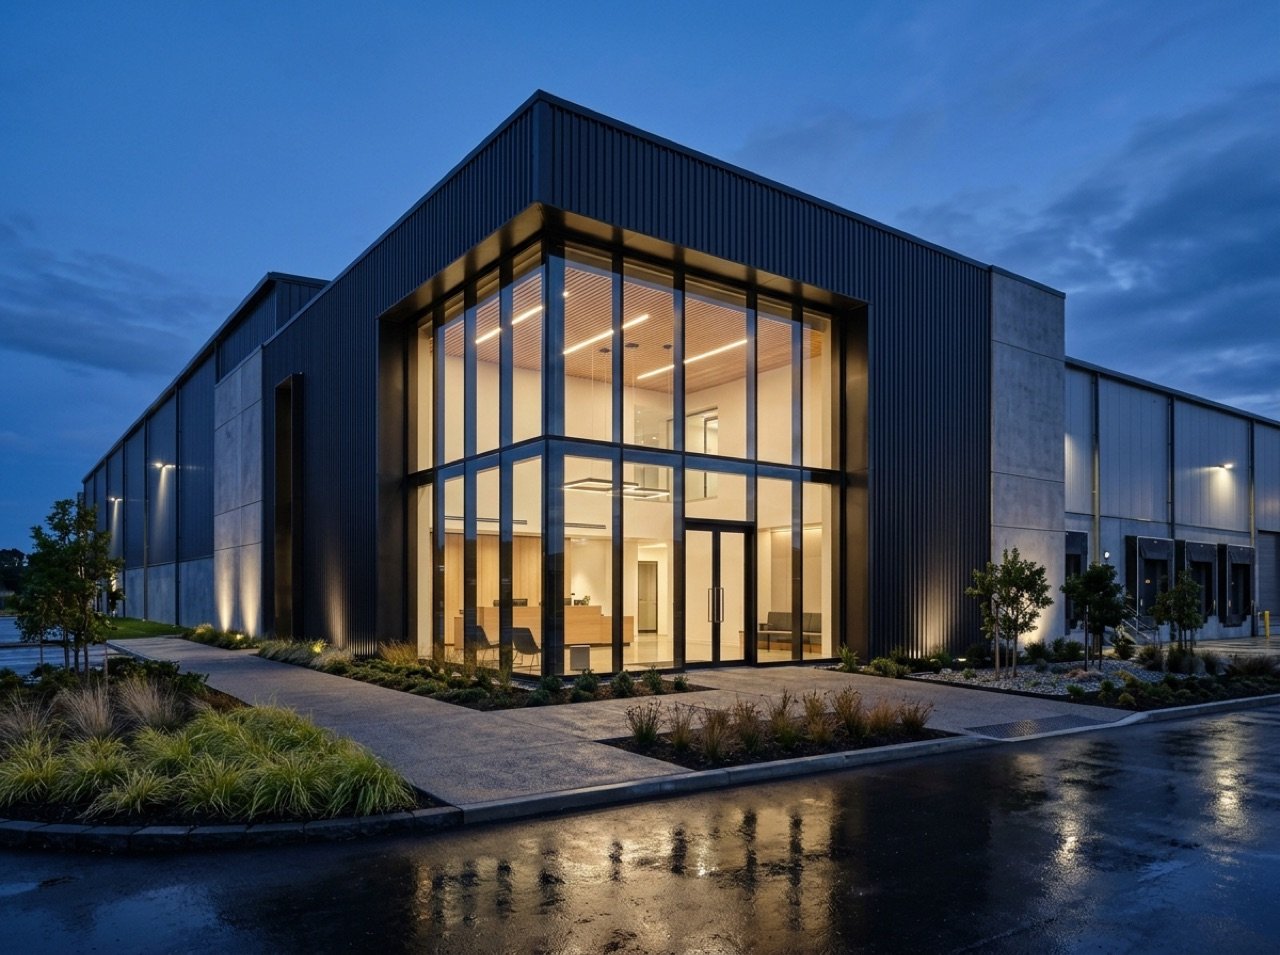
Modern commercial industrial facility combining a 50,000 sq. ft. high-bay operations floor with a two-storey dark metal & curtain-wall corporate office wing.
Designed for operational velocity and architectural presence in Ottawa’s west end, Nepean Commercial HQ pairs high-capacity warehousing with a double-height glass corporate headquarters.
Our team managed site servicing, structural steel erection, insulated dark ribbed architectural metal cladding, dock leveler bays, and a turnkey 12,000 sq. ft. executive office fit-up under one integrated schedule.