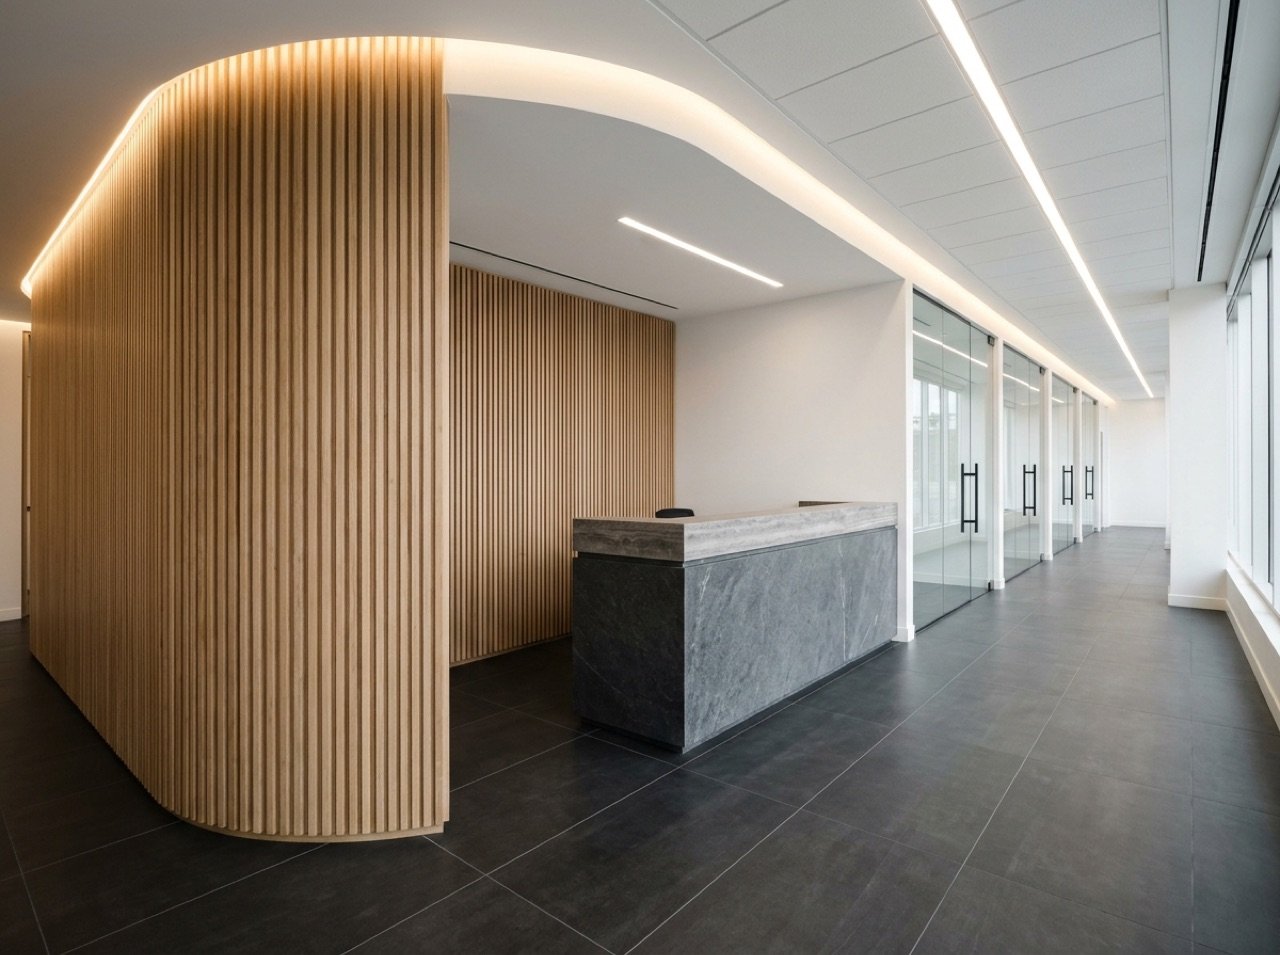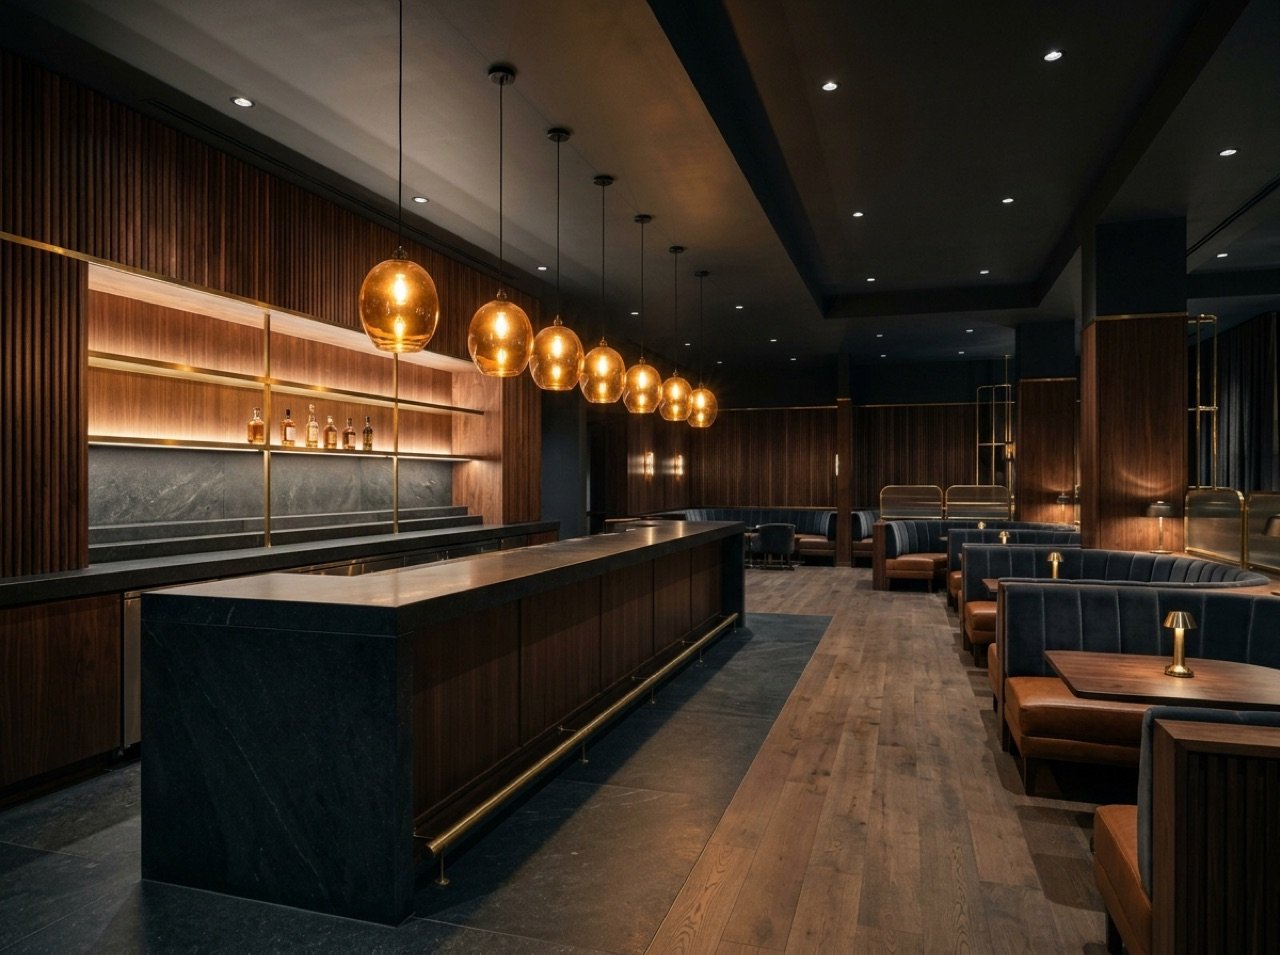
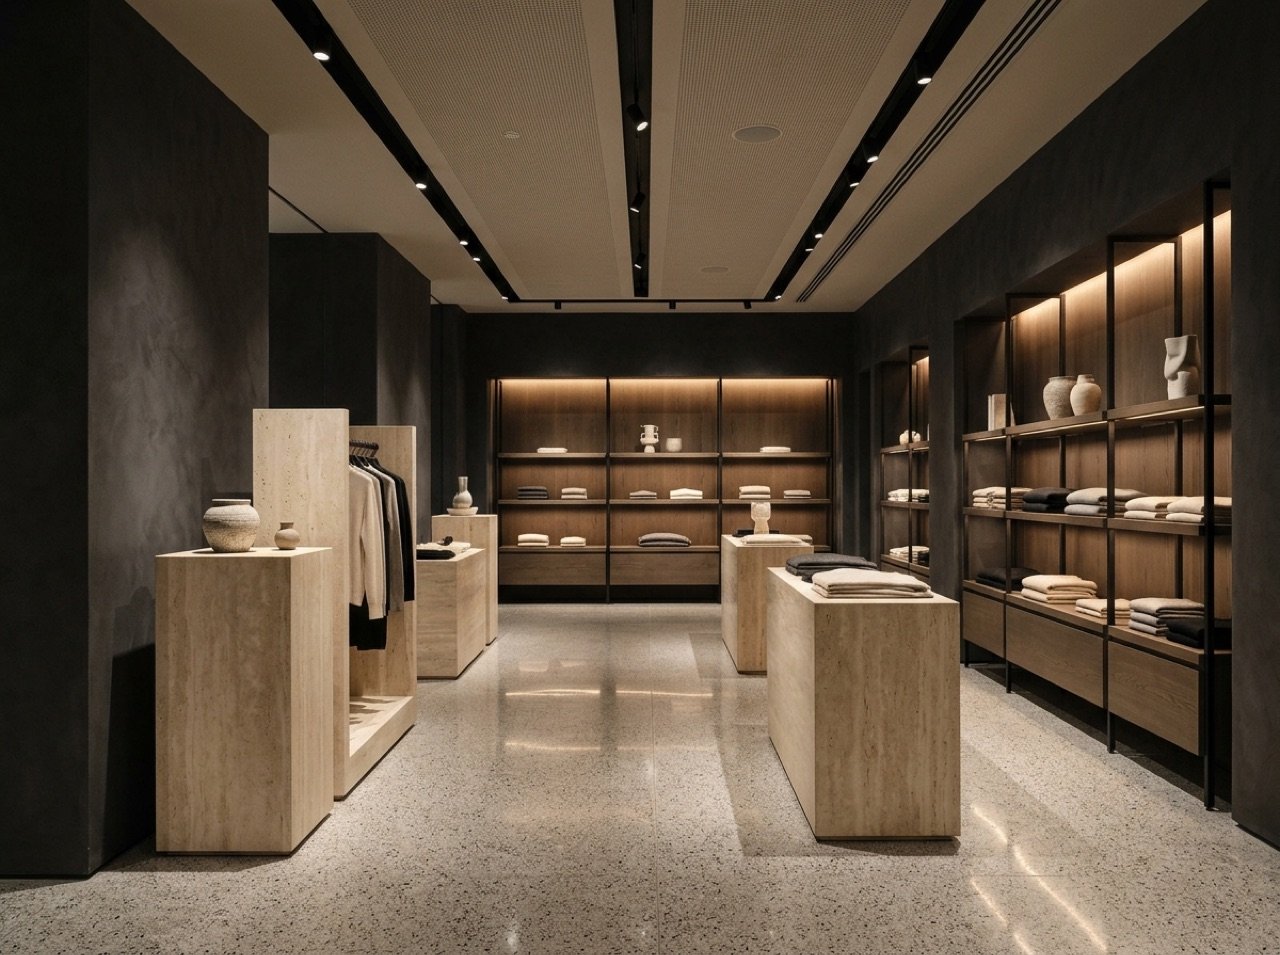
Retail
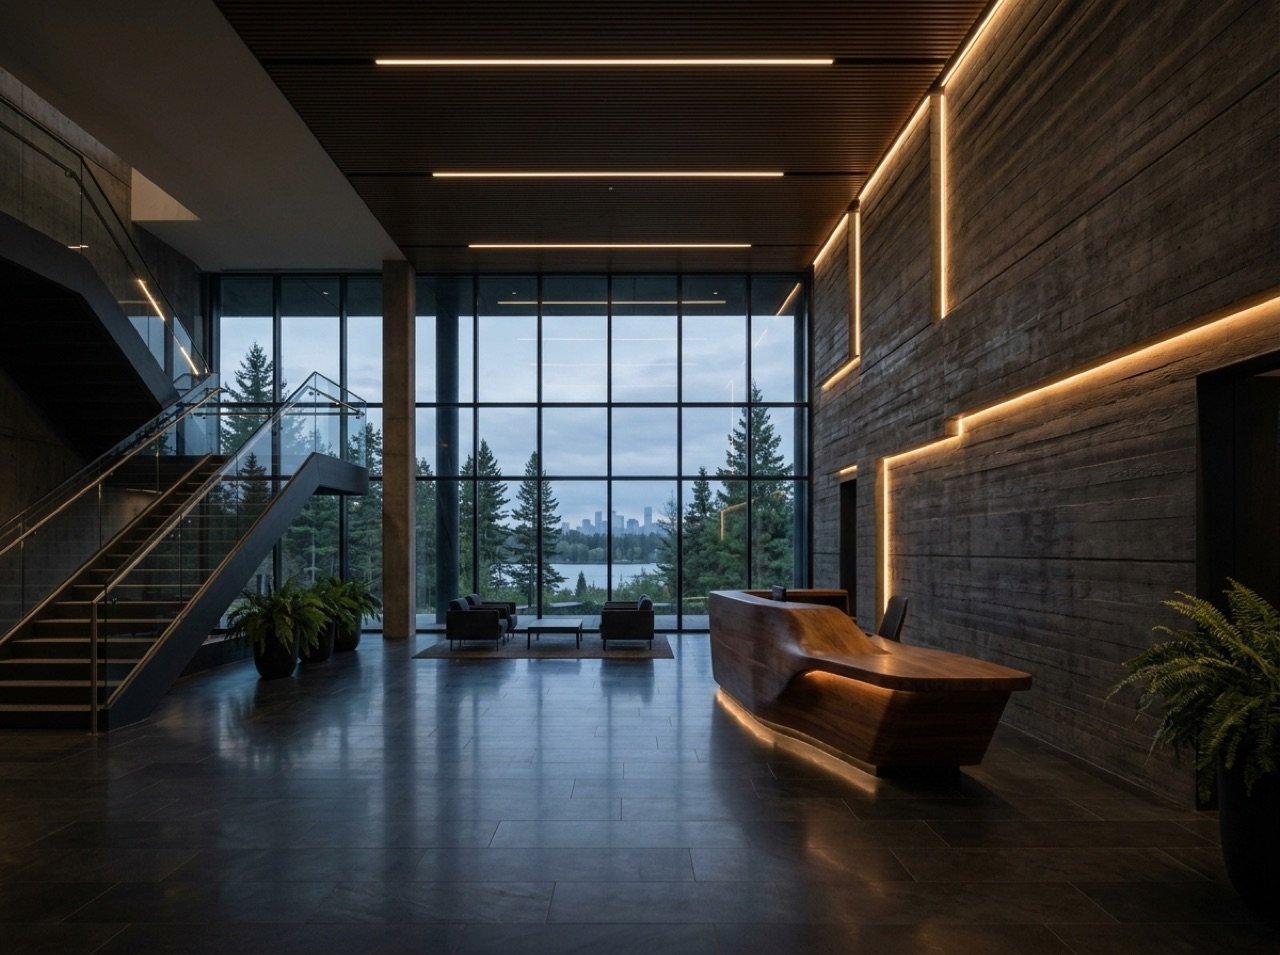
Full-floor Class-A corporate headquarters interior fit-up in downtown Ottawa featuring custom white oak millwork, blackened steel glazing, acoustic boardrooms, and integrated AV systems.
Brisk Construction was retained under a Construction Management mandate to transform 24,000 square feet of base-building shell into an executive advisory headquarters in downtown Ottawa.
Working alongside the client’s architectural and engineering consultants from early pre-construction, our team executed value engineering across architectural glazing, custom millwork packages, and dedicated mechanical/HVAC distribution—delivering the completed suite two weeks ahead of move-in with zero lost-time incidents.