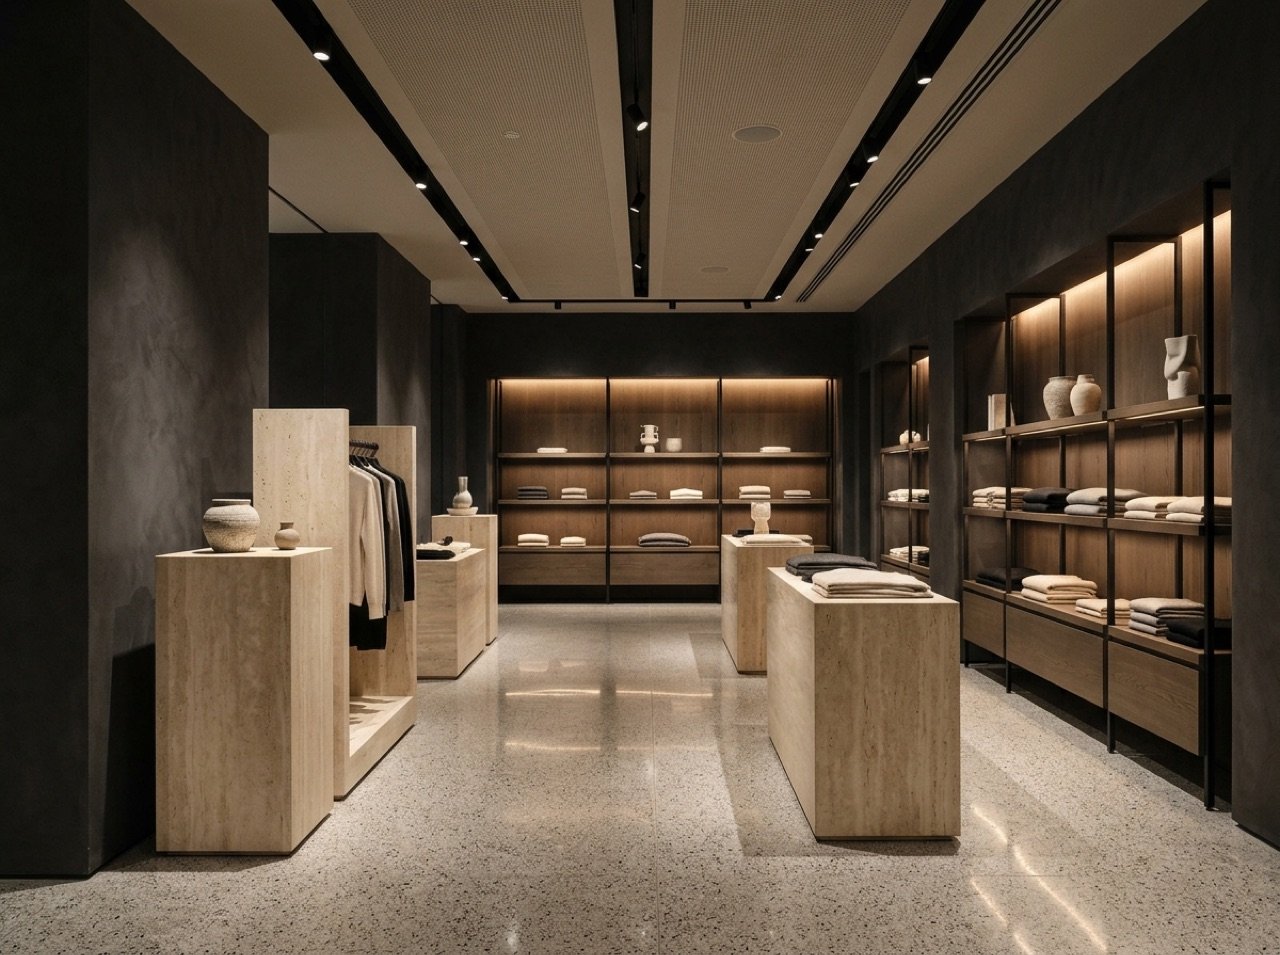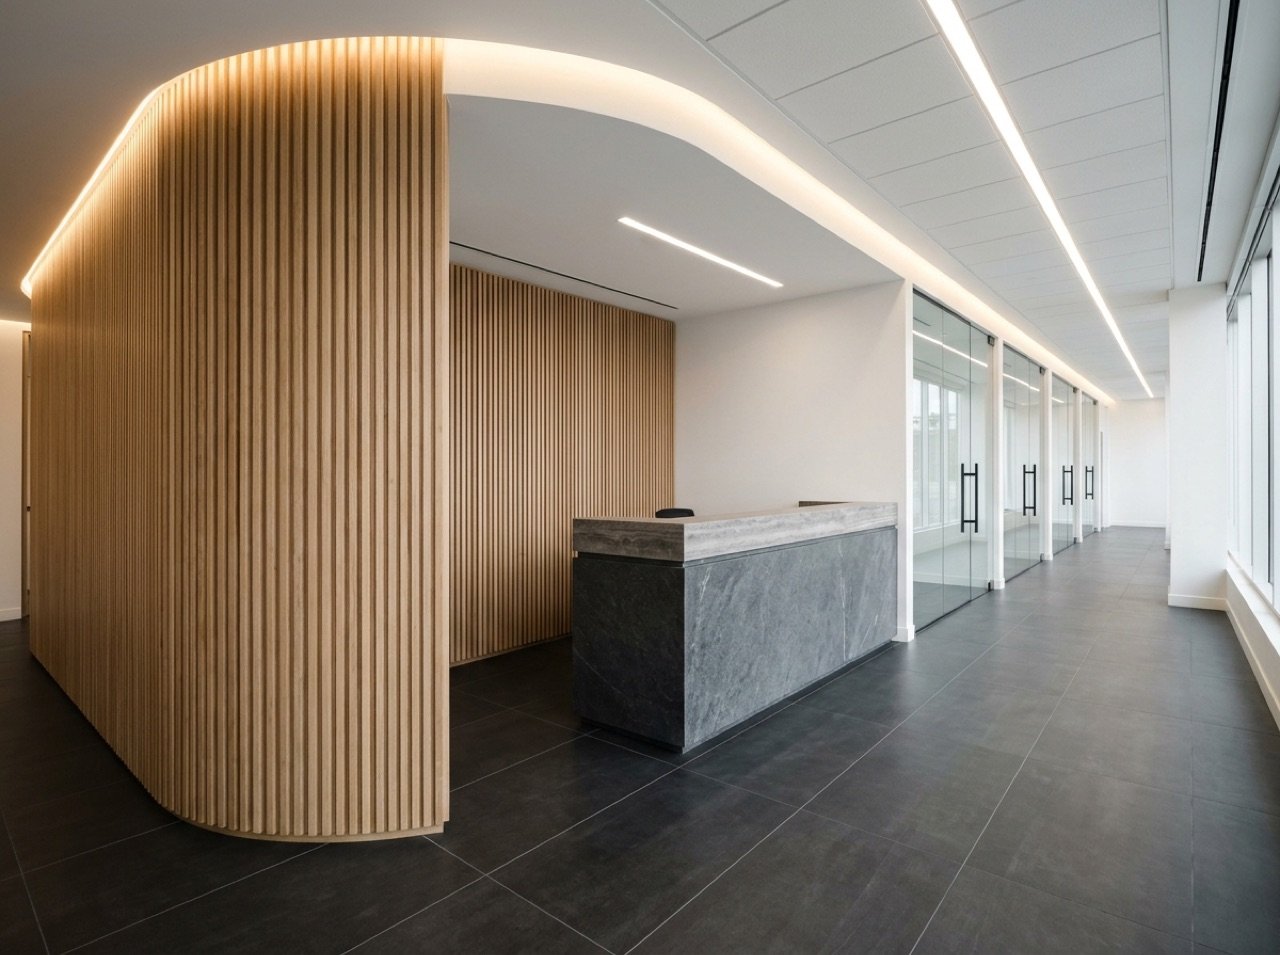
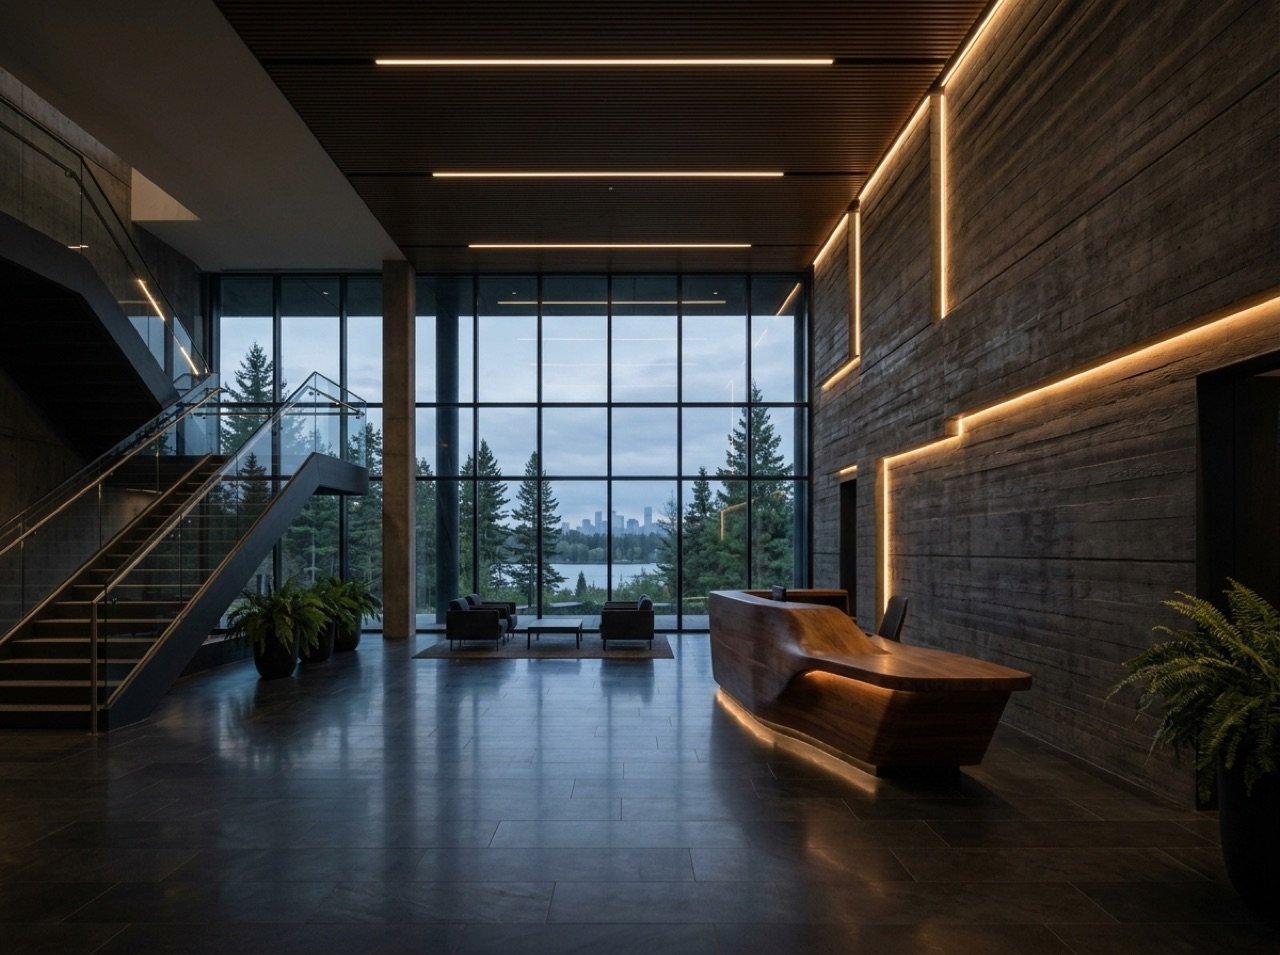
Corporate Office
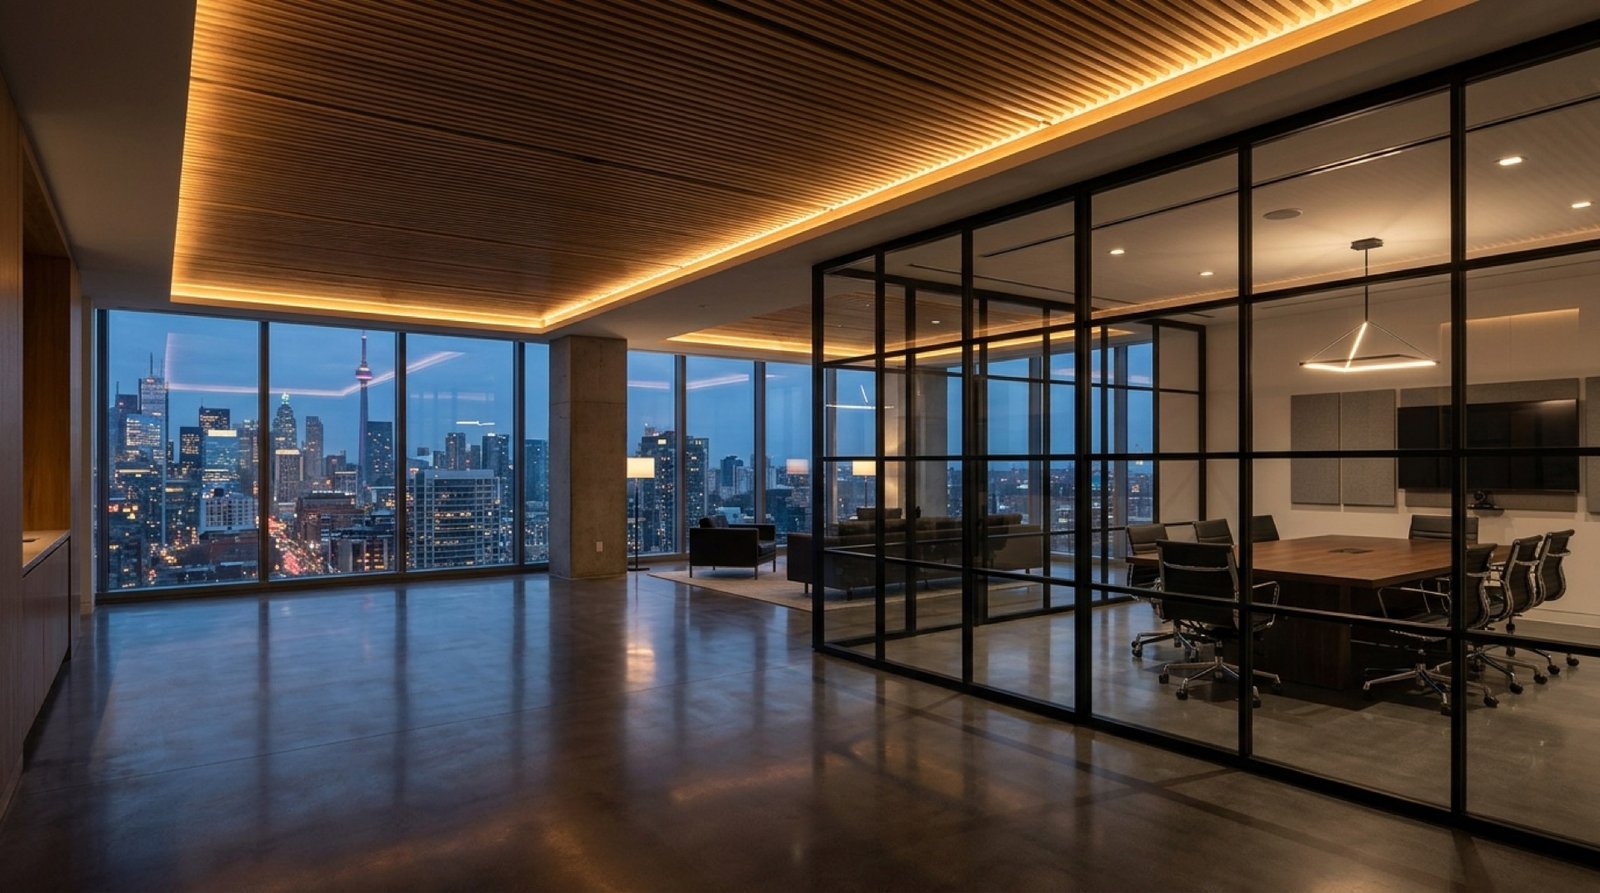
Adaptive commercial workplace transformation in Ottawa with exposed architectural steel, slatted oak acoustic ceilings, collaborative town-hall space, and private client suites.
Transforming a multi-suite commercial floorplate for a rapidly growing Ottawa professional services and media firm required balancing open collaborative energy with whisper-quiet conference suites.
Brisk Construction delivered custom linear architectural ceilings, sound-isolated meeting rooms, a glass-walled executive boardroom, and a central hospitality pantry on an aggressive 12-week turnaround.