Corporate Office
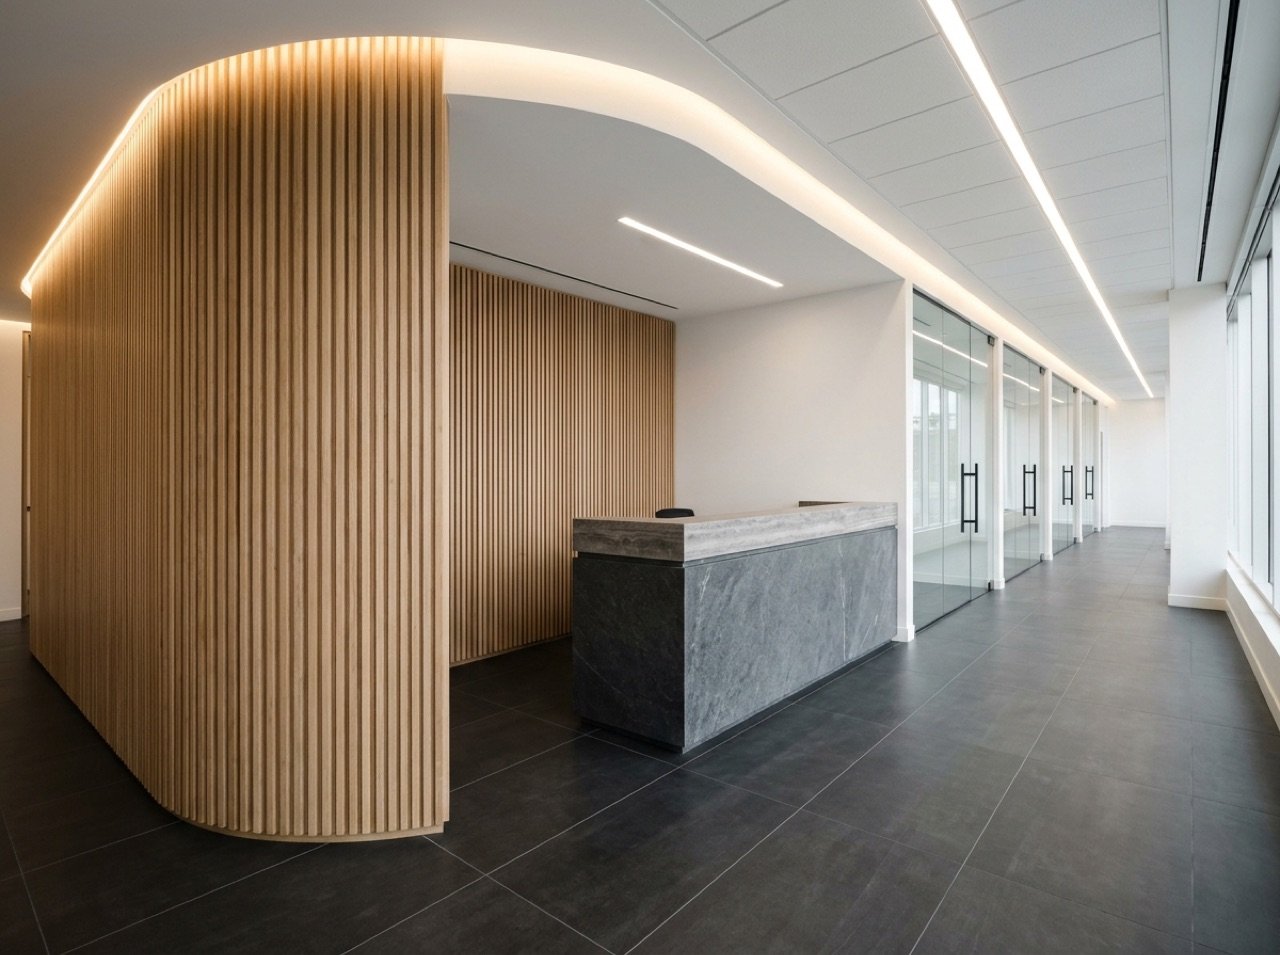
Turnkey design-build outpatient medical clinic featuring curved acoustic oak feature walls, medical-grade MEP systems, radiation shielding, and serene patient suites.
Healthcare spaces demand strict compliance with Ontario CSA standards, infection control protocols, and specialized mechanical pressurization. Through a single-source Design-Build contract, Brisk Construction united clinical space planning, MEP engineering, and construction under one accountable schedule.
The finished 11,200 sq. ft. Ottawa-area facility balances warm hospitality-grade reception finishes with clinical durability across 16 examination rooms, imaging suites, and staff support areas.